





$475,000
$479,000
0.8%For more information regarding the value of a property, please contact us for a free consultation.
5 Beds
4 Baths
3,079 SqFt
SOLD DATE : 08/20/2026
Key Details
Sold Price $475,000
Property Type Single Family Home
Sub Type Single Family Residence
Listing Status Sold
Purchase Type For Sale
Square Footage 3,079 sqft
Price per Sqft $154
Subdivision Sanders Ridge
MLS Listing ID 4389099
Sold Date 08/20/26
Style Contemporary
Bedrooms 5
Full Baths 4
HOA Fees $55/ann
HOA Y/N 1
Abv Grd Liv Area 3,079
Year Built 2024
Lot Size 0.270 Acres
Acres 0.27
Property Sub-Type Single Family Residence
Property Description
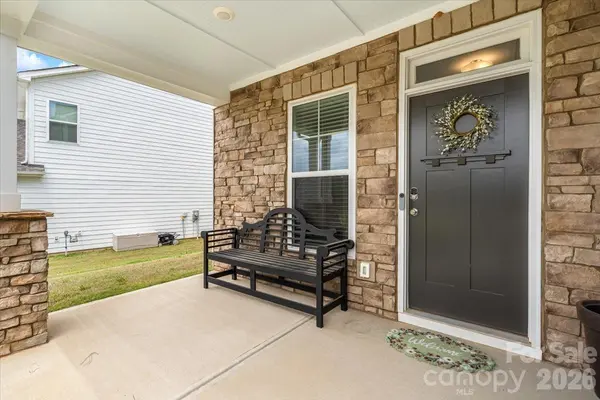
GORGEOUS home tucked away in the rural setting of Troutman's Sanders Ridge community, while only 3 miles from your I-77 commute! Set on over a quarter-acre lot with cleared green space & backing to a tall mature forested backdrop. Stylish customizations include pendant lighting, soothing paint colors, decorative accent walls, ceiling fans, & fully fenced-in yard! Main level open floor plan including kitchen with island, informal dining space, living room, & office/formal dining/flex space with a vaulted tray ceiling. Main floor is complete with mud room featuring drop zone, a spacious guest bedroom, & full bath. Upper level opens up to loft space, master bedroom en-suite with vaulted tray ceiling, his-&-her bathroom vanity, tile shower with glass panel doors, & large walk-in master closet. 3 additional upstairs bedrooms, 2 additional bathrooms, & laundry room round out the upper level. Home comes fully equipped with refrigerator, washer/dryer, all 3 wall-mounted TVs, & home security system including doorbell camera, plus 2 additional exterior security cameras. Truly turn-key & move-in ready!
Location
State NC
County Iredell
Zoning RT
Rooms
Primary Bedroom Level Upper
Main Level Bedrooms 1
Interior
Interior Features Attic Other, Breakfast Bar, Built-in Features, Drop Zone, Entrance Foyer, Kitchen Island, Open Floorplan, Pantry, Storage, Walk-In Closet(s), Walk-In Pantry
Heating Forced Air, Heat Pump, Natural Gas
Cooling Central Air, Electric
Flooring Carpet, Laminate, Vinyl
Fireplace false
Appliance Dishwasher, Disposal, Gas Oven, Gas Range, Microwave, Refrigerator with Ice Maker, Washer/Dryer
Laundry Laundry Room, Upper Level
Exterior
Garage Spaces 2.0
Fence Back Yard, Fenced, Full
Community Features Sidewalks
Utilities Available Electricity Connected, Natural Gas
Roof Type Architectural Shingle
Street Surface Concrete,Paved
Porch Covered, Front Porch, Patio
Garage true
Building
Lot Description Cleared, Green Area, Level, Private, Wooded
Foundation Slab
Builder Name M/I Homes
Sewer Public Sewer
Water City
Architectural Style Contemporary
Level or Stories Two
Structure Type Fiber Cement
New Construction false
Schools
Elementary Schools Shepherd
Middle Schools Troutman
High Schools South Iredell
Others
Senior Community false
Restrictions Subdivision
Acceptable Financing Cash, Conventional
Listing Terms Cash, Conventional
Special Listing Condition None
Read Less Info
Want to know what your home might be worth? Contact us for a FREE valuation!

Our team is ready to help you sell your home for the highest possible price ASAP
© 2026 Listings courtesy of Canopy MLS as distributed by MLS GRID. All Rights Reserved.
Bought with Devon Stamey • Lake Norman Realty, Inc.
Nearby Locations
