




3 Beds
5 Baths
3,992 SqFt
3 Beds
5 Baths
3,992 SqFt
Open House
Sat Oct 17, 11:00am - 1:00pm
Key Details
Property Type Single Family Home
Sub Type Single Family Residence
Listing Status Active
Purchase Type For Sale
Square Footage 3,992 sqft
Price per Sqft $344
MLS Listing ID 4429272
Style Victorian
Bedrooms 3
Full Baths 4
Half Baths 1
Abv Grd Liv Area 3,667
Year Built 1886
Lot Size 4.800 Acres
Acres 4.8
Property Sub-Type Single Family Residence
Property Description
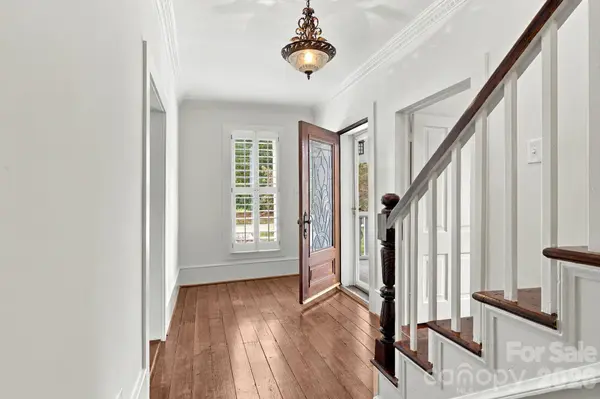
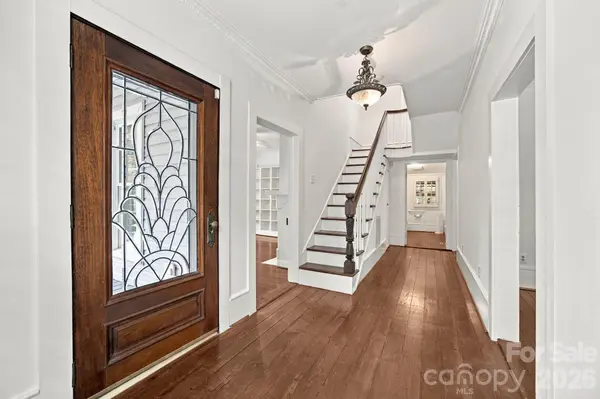
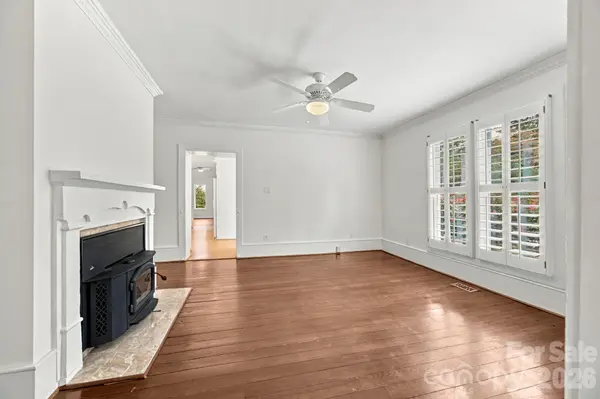
Inside, the home radiates warmth, blending original craftsmanship with thoughtful updates. Featuring 3 conforming bedrooms plus 2 spacious second-floor flex rooms (both lack closets). For easy accessibility, the main floor offers the primary bedroom and a dedicated office with its own full bath, perfect for remote work or a guest suite. The oversized living room is bathed in natural light, highlighting the home's airy proportions. The kitchen features exceptional storage space and modern updates. With 4.5 acres of sprawling, manicured land, nature lovers will be breathless exploring the unbelievable landscaping. The property is a seasonal masterpiece featuring expertly curated beds of rose bushes, irises, tulips, and daffodils. Thoughtfully placed trees providing shade and architectural beauty...if only the trees could talk, I bet they could share some pretty interesting stories! Whether you are a collector, a hobbyist, or an entertainer, this property delivers a massive in-ground pool accompanied by a dedicated pool house with full bath and mini kitchen providing 517 additional square footage. Two large detached 4 car garages/workshops (one has existing plumbing), one attached 2 car garage with upstairs bonus room (heated and cooled) and a substantial two-story wood shed offer endless storage or workshop potential.
Currently zoned residential, the sheer scale of the Proctor Sigmon House make it a potential candidate for a Special Use Permit (subject to county approval). Imagine transforming this landmark into a premier Bed and Breakfast or potential subdivided, providing a fantastic opportunity for investment or further residential development.
You don't want to miss this unique property and all of the features it offers! Contact me today for a private showing.
Location
State NC
County Lincoln
Zoning R-S
Rooms
Guest Accommodations Separate Entrance,Upper Level Garage
Primary Bedroom Level Main
Main Level Bedrooms 2
Interior
Interior Features Attic Stairs Pulldown, Built-in Features, Entrance Foyer, Garden Tub, Pantry, Storage, Walk-In Closet(s), Other - See Remarks
Heating Heat Pump
Cooling Central Air, Multi Units, Zoned
Flooring Cork, Tile, Vinyl, Wood
Fireplaces Type Den, Living Room, Wood Burning, Other - See Remarks
Fireplace true
Appliance Bar Fridge, Dishwasher, Dryer, Electric Oven, Electric Water Heater, Refrigerator, Washer/Dryer, Wine Refrigerator
Laundry Laundry Room, Main Level
Exterior
Exterior Feature Outdoor Shower, Storage
Garage Spaces 10.0
Pool Fenced, In Ground, Outdoor Pool
Utilities Available Electricity Connected
Roof Type Other - See Remarks
Street Surface Concrete,Paved
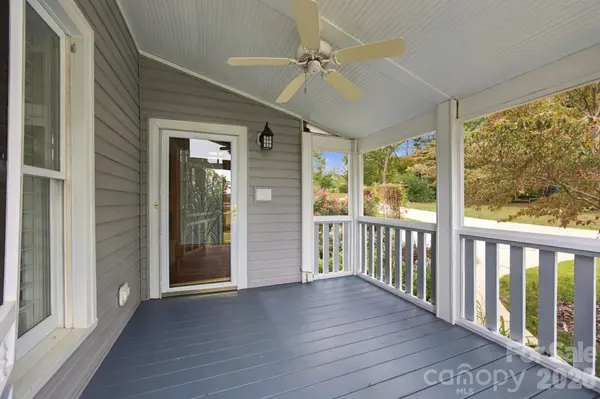
Porch Covered, Front Porch, Screened
Garage true
Building
Lot Description Cleared, Level
Dwelling Type Site Built
Foundation Crawl Space, Slab
Sewer Public Sewer
Water City
Architectural Style Victorian
Level or Stories Two
Structure Type Vinyl
New Construction false
Schools
Elementary Schools Rock Springs
Middle Schools North Lincoln
High Schools North Lincoln
Others
Senior Community false
Acceptable Financing Cash, Conventional
Horse Property None
Listing Terms Cash, Conventional
Special Listing Condition Estate, None
Virtual Tour https://www.zillow.com/view-imx/cf63d450-7c70-4df0-a521-2b6f0219105c?initialViewType=pano
Nearby Locations