


8929 Challis Hill LN, Charlotte, NC 28226
REQUEST A TOUR If you would like to see this home without being there in person, select the "Virtual Tour" option and your agent will contact you to discuss available opportunities.
In-PersonVirtual Tour
$ 609,000
Est. payment | /mo

3 Beds

3 Baths

2,645 SqFt


Save
$ 609,000
Est. payment | /mo
Save

3 Beds

3 Baths

2,645 SqFt

Open House

Sat Sep 19, 2:00pm - 4:00pm

Key Details

Property Type Townhouse

Sub Type Townhouse

Listing Status Coming Soon

Purchase Type For Sale

Square Footage 2,645 sqft

Price per Sqft $230

Subdivision Challis Hill

MLS Listing ID 4422460

Bedrooms 3

Full Baths 2

Half Baths 1

HOA Fees $435/mo

HOA Y/N 1

Abv Grd Liv Area 2,645

Year Built 2000

Lot Size 4,356 Sqft

Acres 0.1

Property Sub-Type Townhouse

Property Description

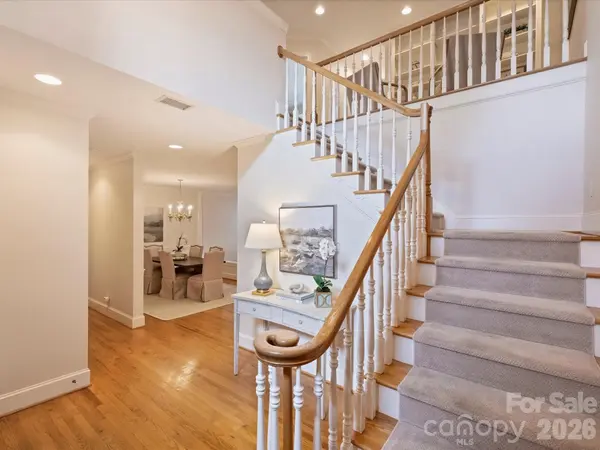
Welcome to this beautifully refreshed townhome in a conveniently located, private, and peaceful community. Freshly painted throughout, this inviting home offers 3 bedrooms, 2.5 baths, and an abundance of natural light. The main level features a dramatic two-story foyer, dining room, comfortable family room, and bright sunroom, along with an eat-in kitchen complete with brand-new double ovens. Upstairs, a versatile loft provides additional living space, while the spacious primary suite offers a large walk-in closet and two additional well-sized bedrooms provide plenty of room for family or guests. Step through the sliding glass doors from the kitchen and discover your own private courtyard, recently manicured to create a beautiful and tranquil outdoor retreat. Seller is offering a $5,000 carpet allowance with an acceptable offer. Conveniently located near shopping, dining, and major thoroughfares, this is a wonderful opportunity to enjoy low-maintenance living in a serene setting.

Location

State NC

County Mecklenburg

Zoning R-15PUD

Rooms

Primary Bedroom Level Upper

Main Level Dining Room

Main Level Living Room

Main Level Sunroom

Main Level Kitchen

Main Level Breakfast

Upper Level Primary Bedroom

Upper Level Bedroom(s)

Upper Level Bedroom(s)

Upper Level Bathroom-Full

Upper Level Bathroom-Full

Upper Level Loft

Main Level Bathroom-Half

Interior

Interior Features Built-in Features, Kitchen Island, Open Floorplan, Pantry, Walk-In Closet(s)

Heating Heat Pump

Cooling Ceiling Fan(s), Central Air

Flooring Carpet, Tile, Wood

Fireplaces Type Living Room

Fireplace true

Appliance Dishwasher, Double Oven, Electric Cooktop, Microwave, Wall Oven

Laundry Laundry Closet, Main Level

Exterior

Garage Spaces 2.0

Fence Back Yard, Full

Street Surface Concrete,Paved

Porch Covered, Rear Porch

Garage true

Building

Dwelling Type Site Built

Foundation Slab

Sewer Public Sewer

Water City

Level or Stories Two

Structure Type Hard Stucco

New Construction false

Schools

Elementary Schools Mcalpine

Middle Schools South Charlotte

High Schools Ballantyne Ridge

Others

HOA Name Hawthorne Management

Senior Community false

Restrictions Architectural Review

Acceptable Financing Cash, Conventional

Listing Terms Cash, Conventional

Special Listing Condition None

Listed by Peggy Peterson • Corcoran HM Properties • peggypeterson@hmproperties.com

Nearby Locations

MICHELE WEAVER
MICHELE WEAVER

Broker License ID: NC 174721

+1(704) 903-8294 | michele@micheleweaverrealestate.com

GET MORE INFORMATION

Name
Phone*
Message

Go tour this home

8929 Challis Hill LN