

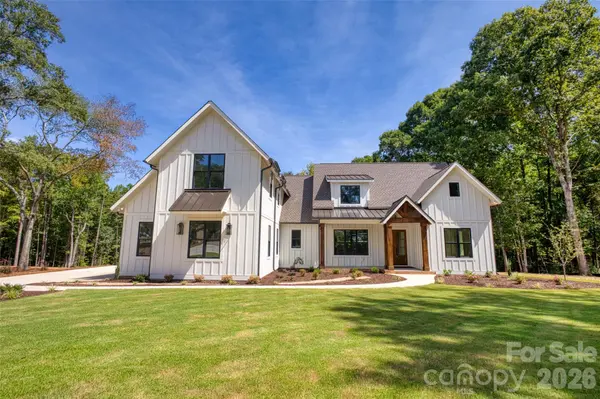
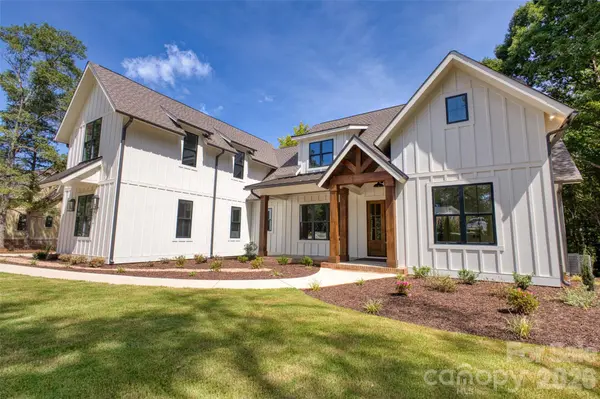

1103 Oakmont DR, Rock Hill, SC 29732
REQUEST A TOUR If you would like to see this home without being there in person, select the "Virtual Tour" option and your agent will contact you to discuss available opportunities.
In-PersonVirtual Tour
$ 1,100,000
Est. payment | /mo

4 Beds

4 Baths

3,320 SqFt


Save
$ 1,100,000
Est. payment | /mo
Save

4 Beds

4 Baths

3,320 SqFt

Open House

Sat Sep 19, 11:00am - 1:00pm

Key Details

Property Type Single Family Home

Sub Type Single Family Residence

Listing Status Active

Purchase Type For Sale

Square Footage 3,320 sqft

Price per Sqft $331

MLS Listing ID 4420882

Bedrooms 4

Full Baths 3

Half Baths 1

Construction Status Completed

Abv Grd Liv Area 3,320

Year Built 2026

Lot Size 8.532 Acres

Acres 8.532

Property Sub-Type Single Family Residence

Property Description

Welcome to this beautifully crafted new construction custom home located in a boutique neighborhood in a highly desired area. This is certainly no cookie-cutter spec home with many custom details throughout which are immediately apparent once stepping foot on this lovely property. Starting with the beautiful landscaping, bermuda sodded front yard, irrigation and drip system in the flower beds. The home offers 4 bedrooms, 3.5 baths, and a massive flex/bonus room that could easily serve as a 5th large bedroom, home office, media room, or additional living space. This home offers exceptional flexibility and space. The thoughtfully designed open floor plan features a desirable split-bedroom layout, creating privacy while maintaining an inviting flow throughout the main living areas. The kitchen is beautifully appointed with STUNNING quartz countertops and matching backsplash, 36" duel fuel natural gas range, drawer microwave tucked out of sight, and massive 66" Refrigerator and Freezer combo, and that ISLAND! The kitchen opens seamlessly to the living and dining spaces, making it ideal for both everyday living and entertaining. Thoughtfully selected light fixtures are featured throughout the home, adding character, warmth, and a distinctive designer touch to the beautifully crafted interior. The primary suite features a cathedral ceiling with wood beams, large moody chandelier, access to the covered rear patio, and an absolutely stunning attached bathroom. The expansive ceiling heights and 8' doors throughout have a way of making you feel small while still living large! Step outside through the collapsible 12' sliding glass doors to the generously sized, covered rear patio and enjoy peaceful views of the surrounding wooded area, offering a private and tranquil backdrop of 8.5 beautiful acres as well as built in speakers and custom switched outlets ready for wall fans. Conveniently located just minutes from shopping, dining, York Preparatory Charter School, and everyday amenities, this custom home combines quality, functionality, character, and privacy in an exceptional location. New construction comes with low maintenance naturally but just to take it further this home also features an encapsulated crawl space as well as tank-less gas water heater and well water filter conveniently located in the garage. Looking for the home to make all of your friends and family jealous? Don't miss this opportunity!

Location

State SC

County York

Zoning RV

Rooms

Primary Bedroom Level Main

Main Level Bedrooms 4

Main Level Primary Bedroom

Main Level Bathroom-Full

Main Level Bedroom(s)

Main Level Bathroom-Full

Main Level Bedroom(s)

Main Level Bedroom(s)

Main Level Laundry

Main Level Living Room

Main Level Kitchen

Main Level Bathroom-Half

Main Level Utility Room

Upper Level Bed/Bonus

Upper Level Bathroom-Full

Interior

Interior Features Attic Walk In, Drop Zone, Entrance Foyer, Kitchen Island, Open Floorplan, Pantry, Split Bedroom, Walk-In Closet(s), Walk-In Pantry

Heating Central, Natural Gas

Cooling Central Air, Electric

Flooring Carpet, Hardwood, Tile

Fireplaces Type Gas Log, Living Room

Fireplace true

Appliance Dishwasher, Freezer, Gas Range, Gas Water Heater, Microwave, Refrigerator, Tankless Water Heater

Laundry Inside, Laundry Room, Main Level

Exterior

Exterior Feature In-Ground Irrigation

Garage Spaces 2.0

Utilities Available Cable Available, Electricity Connected, Natural Gas, Underground Utilities

Roof Type Architectural Shingle,Metal

Street Surface Concrete,Paved

Accessibility Two or More Access Exits, Hall Width 36 Inches or More

Porch Covered, Front Porch, Rear Porch

Garage true

Building

Lot Description Wooded

Dwelling Type Site Built

Foundation Crawl Space, Other - See Remarks

Builder Name Garland & Garland REI, LLC

Sewer Septic Installed

Water Well

Level or Stories Two

Structure Type Hardboard Siding

New Construction true

Construction Status Completed

Schools

Elementary Schools York Road

Middle Schools Saluda Trail

High Schools South Pointe (Sc)

Others

Senior Community false

Acceptable Financing Cash, Conventional, VA Loan

Listing Terms Cash, Conventional, VA Loan

Special Listing Condition None

Listed by Timothy Garland • Keller Williams Connected • timothy@timothygarlandre.com

Nearby Locations

MICHELE WEAVER
MICHELE WEAVER

Broker License ID: NC 174721

+1(704) 903-8294 | michele@micheleweaverrealestate.com

GET MORE INFORMATION

Name
Phone*
Message

Go tour this home

1103 Oakmont DR