

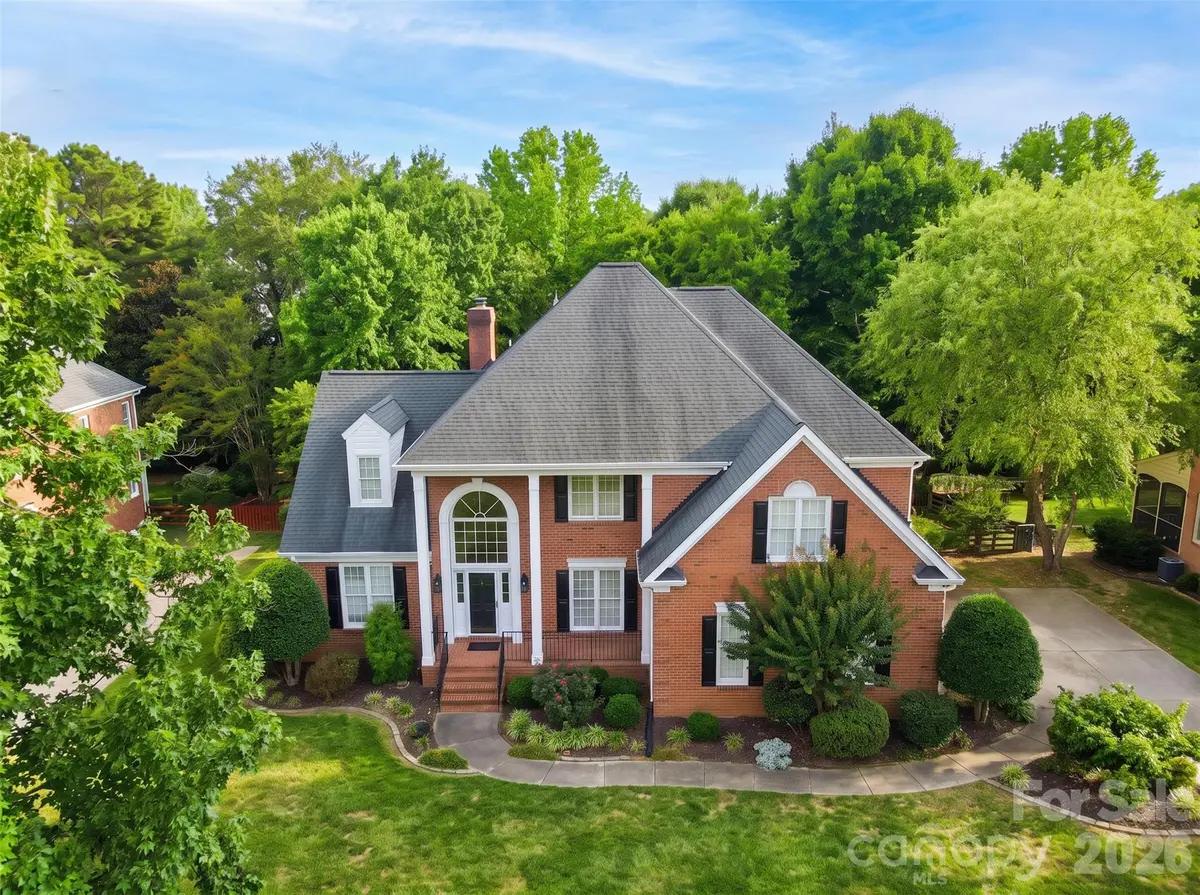

5 Beds
4 Baths
3,426 SqFt
5 Beds
4 Baths
3,426 SqFt
Open House
Sat Sep 12, 1:00pm - 3:00pm
Key Details
Property Type Single Family Home
Sub Type Single Family Residence
Listing Status Coming Soon
Purchase Type For Sale
Square Footage 3,426 sqft
Price per Sqft $278
Subdivision The Hamptons
MLS Listing ID 4421870
Style Transitional
Bedrooms 5
Full Baths 3
Half Baths 1
Abv Grd Liv Area 3,426
Year Built 1998
Lot Size 0.370 Acres
Acres 0.37
Property Sub-Type Single Family Residence
Property Description
The main & 2nd level features gorgeous hardwood floors, elegant finishes, a stunning dining room with decorative wall molding, and a spacious great room with fireplace and large windows. The chef's kitchen features beautiful granite countertops, a Wolf dual-fuel range/oven, stainless steel appliances, and a spacious breakfast area.
A rare main-level primary suite offers a peaceful retreat with his & hers walk-in closet and gorgeous updated en-suite bath.
Upstairs are four spacious bedrooms, two full baths, and an oversized bonus room with a secondary staircase. An extra-large garage provides abundant storage, while the screened-in porch overlooks the private backyard. Newly installed gutter guards add to the home's low-maintenance appeal.
Excellent location just minutes from shopping, dining, I-77, and Highway 73, with highly sought-after schools nearby.
Location
State NC
County Mecklenburg
Zoning GR
Rooms
Primary Bedroom Level Main
Main Level Bedrooms 1
Main Level Primary Bedroom
Main Level Bathroom-Full
Main Level Kitchen
Main Level Dining Room
Main Level Breakfast
Main Level Great Room
Main Level Laundry
Upper Level Bedroom(s)
Upper Level Bedroom(s)
Upper Level Bedroom(s)
Upper Level Bedroom(s)
Upper Level Bathroom-Full
Upper Level Bathroom-Full
Upper Level Bonus Room
Interior
Interior Features Open Floorplan
Heating Central
Cooling Central Air
Flooring Carpet, Tile, Wood
Fireplace true
Appliance Dishwasher, Disposal, Gas Water Heater, Microwave, Oven
Laundry Laundry Room, Main Level
Exterior
Garage Spaces 2.0
Community Features Clubhouse, Outdoor Pool, Playground, Recreation Area, Sidewalks, Street Lights
Street Surface Concrete,Paved
Garage true
Building
Lot Description Level, Private
Dwelling Type Site Built
Foundation Crawl Space
Sewer Public Sewer
Water City
Architectural Style Transitional
Level or Stories Two
Structure Type Brick Full
New Construction false
Schools
Elementary Schools Huntersville
Middle Schools Bailey
High Schools William Amos Hough
Others
Senior Community false
Acceptable Financing Cash, Conventional, FHA, VA Loan
Listing Terms Cash, Conventional, FHA, VA Loan
Special Listing Condition None
Nearby Locations