





3 Beds
3 Baths
2,005 SqFt
3 Beds
3 Baths
2,005 SqFt
Open House
Sat Sep 19, 10:00am - 12:00pm
Key Details
Property Type Townhouse
Sub Type Townhouse
Listing Status Active
Purchase Type For Sale
Square Footage 2,005 sqft
Price per Sqft $219
Subdivision The Villas At Tuckers Walk
MLS Listing ID 4361559
Style Farmhouse
Bedrooms 3
Full Baths 2
Half Baths 1
Construction Status Completed
HOA Fees $165/mo
HOA Y/N 1
Abv Grd Liv Area 2,005
Year Built 2023
Lot Size 2,613 Sqft
Acres 0.06
Property Sub-Type Townhouse
Property Description
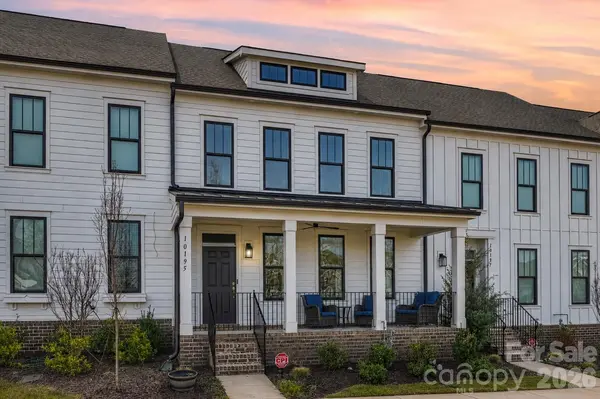
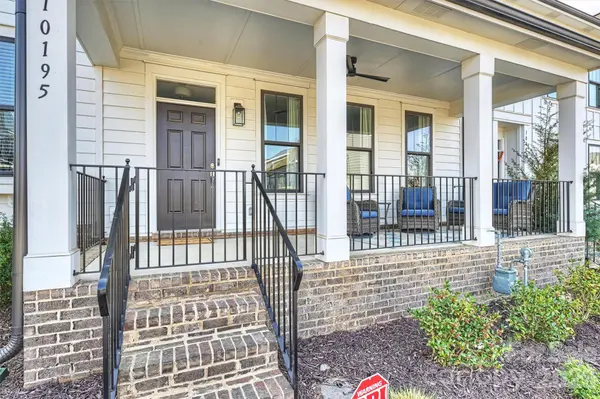
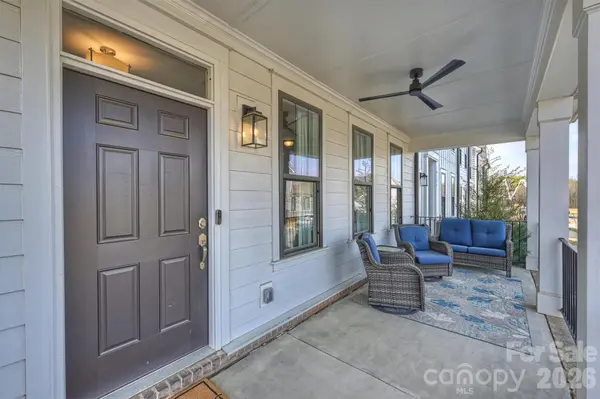
The gated front porch is a standout feature you don't often find with townhome living, creating a welcoming outdoor space for morning coffee, relaxing or entertaining. Inside, the open main level centers around an upgraded kitchen featuring granite countertops, upgraded cabinetry and appliances, gas cooking, upgraded range hood and tile backsplash. The kitchen flows easily into the dining area and comfortable living room, while a second private outdoor space just off the kitchen provides access to the detached two-car garage.
The main-level Primary Suite adds everyday convenience and includes a custom-designed walk-in closet along with upgraded bath finishes, including enhanced tile selections, upgraded shower wall tile and a glass shower enclosure. Upstairs, two additional bedrooms, a full bath and generous loft provide flexible space for a home office, media room, playroom or second living area.
More than $50,000 was invested in builder upgrades and additional enhancements, including upgraded flooring throughout, decorative iron stair balusters and numerous electrical and convenience upgrades. These are improvements already in place for the next owner to enjoy rather than projects to take on after closing.
The location keeps everyday conveniences close by, with Harris Teeter, restaurants, shopping and Cannon Crossroads nearby, along with easy access to Birkdale Village, Concord Mills, I-77, I-485 and the Lake Norman area.
Now offered at $439,900, come see the upgrades, space and features that set this home apart.
Location
State NC
County Cabarrus
Building/Complex Name The Villas at Tuckers Walk
Zoning PUD
Rooms
Guest Accommodations None
Primary Bedroom Level Main
Main Level Bedrooms 1
Interior
Interior Features Attic Walk In, Breakfast Bar, Kitchen Island, Open Floorplan, Pantry, Storage, Walk-In Closet(s), Walk-In Pantry
Heating Central, Natural Gas, Zoned
Cooling Central Air, Zoned
Flooring Carpet, Laminate, Tile
Fireplace false
Appliance Dishwasher, Disposal, Electric Oven, Exhaust Hood, Gas Cooktop, Microwave, Refrigerator, Washer/Dryer
Laundry Laundry Closet, Main Level
Exterior
Exterior Feature Lawn Maintenance
Garage Spaces 2.0
Fence Back Yard, Wood
Community Features Clubhouse, Sidewalks, Street Lights
Utilities Available Electricity Connected, Natural Gas
Roof Type Architectural Shingle
Street Surface Concrete,Paved
Porch Covered, Front Porch, Rear Porch
Garage true
Building
Dwelling Type Site Built
Foundation Slab
Builder Name Meeting Street
Sewer Public Sewer
Water City
Architectural Style Farmhouse
Level or Stories Two
Structure Type Brick Partial,Fiber Cement
New Construction false
Construction Status Completed
Schools
Elementary Schools W.R. Odell
Middle Schools Harris Road
High Schools Cox Mill
Others
Pets Allowed Yes, Conditional
HOA Name CSI
Senior Community false
Acceptable Financing Cash, Conventional, FHA, VA Loan, Other - See Remarks
Listing Terms Cash, Conventional, FHA, VA Loan, Other - See Remarks
Special Listing Condition None
Virtual Tour https://matthewbenham.hd.pics/10195-Rainier-Trail-Dr-NW
Nearby Locations