


3501 Timber Mill DR, Matthews, NC 28104
MICHELE WEAVER
MICHELE WEAVER

Broker License ID: NC 174721

+1(704) 903-8294

GET MORE INFORMATION

Full Name
Phone*
Message
We respect your privacy! Your information WILL NOT BE SHARED, SOLD, or RENTED to anyone, for any reason outside the course of normal real estate exchange. By submitting, you agree to our Terms of Use and Privacy Policy.

$ 375,000

$ 388,900 3.6%

Est. payment | /mo

4 Beds

4 Baths

2,218 SqFt


$ 375,000

$ 388,900 3.6%

Est. payment | /mo

4 Beds

4 Baths

2,218 SqFt

Key Details

Sold Price $375,000

Property Type Townhouse

Sub Type Townhouse

Listing Status Sold

Purchase Type For Sale

Square Footage 2,218 sqft

Price per Sqft $169

Subdivision Stone Creek Townhomes

MLS Listing ID 4340505

Sold Date 09/21/26

Bedrooms 4

Full Baths 3

Half Baths 1

HOA Fees $155/mo

HOA Y/N 1

Abv Grd Liv Area 2,218

Year Built 2023

Lot Size 1,698 Sqft

Acres 0.039

Property Sub-Type Townhouse

Property Description

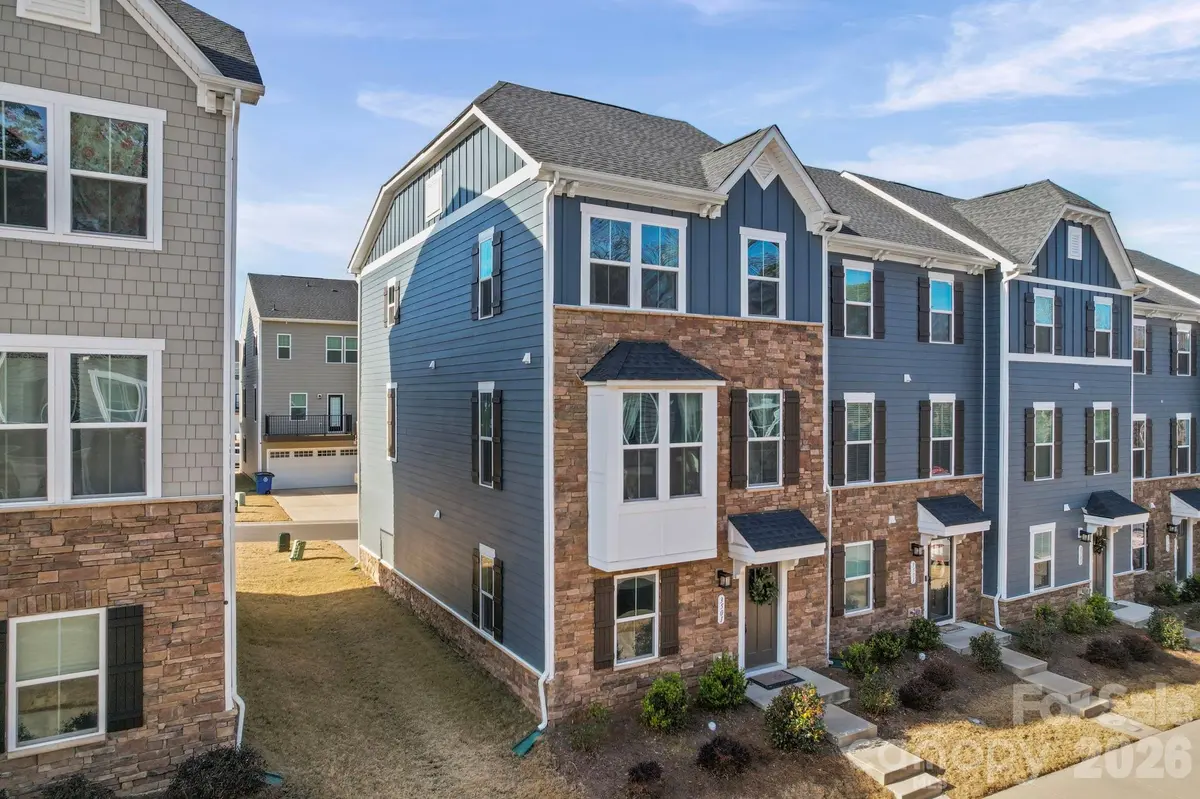
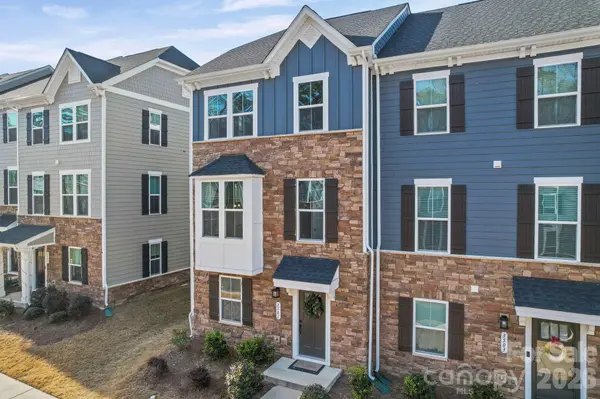
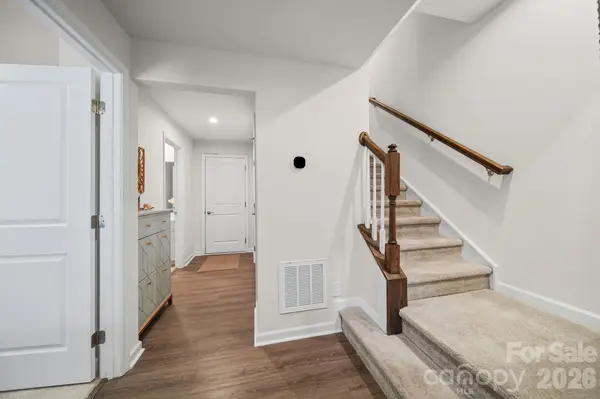
Must-see end-unit, stone front, three-story townhome that's move-in ready and less than 3 years old. This spacious plan offers 4 bedrooms and 3.5 baths, including a main-level guest bedroom with a full bath, ideal for visitors or flexible living. Enjoy an open-concept living space where the gourmet kitchen, dining area, and great room flow seamlessly together for easy everyday living and entertaining. The kitchen features a large island with tons of countertop space. The dining area includes built-in glass cabinets with a countertop and additional storage below. A living room bump-out creates the perfect spot for a desk, reading nook, or plant space. Luxury vinyl plank flooring runs throughout the upper level, with tile in all bathrooms. Upstairs, enjoy a private primary suite. Tons of storage throughout and a large 2-bay garage. Move-in ready and located near highly rated schools—schedule your showing today!

Location

State NC

County Union

Zoning R-22MF

Rooms

Primary Bedroom Level Third

Main Level Bedrooms 1

Interior

Heating Central, Electric

Cooling Central Air, Electric

Fireplace false

Appliance Dishwasher, Disposal, Ice Maker, Microwave, Self Cleaning Oven

Laundry Laundry Closet, Third Level

Exterior

Garage Spaces 2.0

Street Surface Concrete,Paved

Porch Balcony, Patio

Garage true

Building

Foundation Slab

Sewer Public Sewer

Water City

Level or Stories Three

Structure Type Hardboard Siding,Stone Veneer

New Construction false

Schools

Elementary Schools Stallings

Middle Schools Porter Ridge

High Schools Porter Ridge

Others

Pets Allowed Yes

HOA Name Real Manage

Senior Community false

Acceptable Financing Cash, Conventional, FHA, VA Loan

Listing Terms Cash, Conventional, FHA, VA Loan

Special Listing Condition None

Listed by Joe Ausman • Realty One Group Revolution • joe@joeausman.com
Bought with Manmohan Pothula • Naresh Homes Realty LLC

Nearby Locations

MICHELE WEAVER
MICHELE WEAVER

Broker License ID: NC 174721

+1(704) 903-8294 | michele@micheleweaverrealestate.com

GET MORE INFORMATION

Name
Phone*
Message

Go tour this home

3501 Timber Mill DR